28/04/2013

Back to the railroad


Lets get back to the Railroad

     After all that has happened over the past three weeks it's time to get back to the story of building my Santa Fe Railroad.
     I know I am going backwards here a bit however I wanted to show how the extra room that was made possible by completing the extension has been a god send. Much more room for all of the crew to move around in along with the additional space created between Hackney and Flynn that prior to had been a bit of a bottle neck to get through.
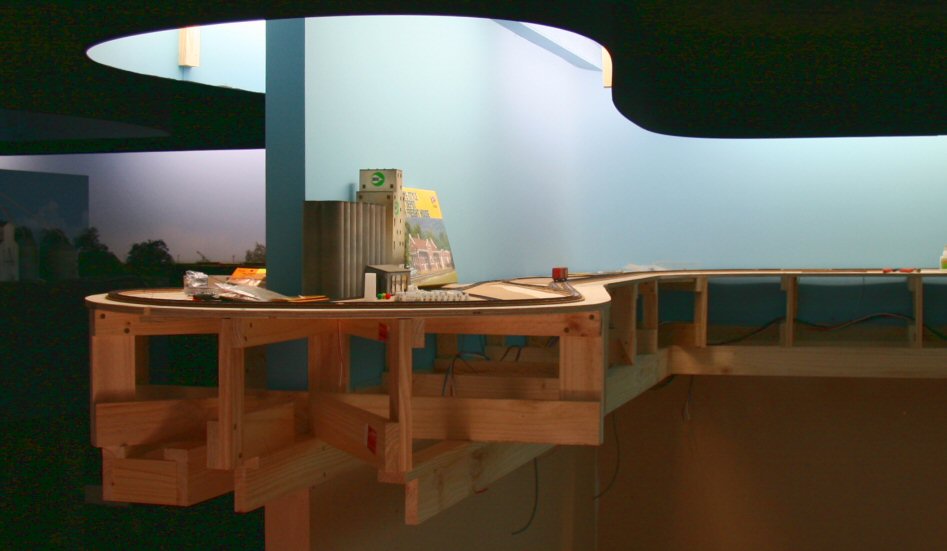
     As I was working on the return loop to enter the new town of Guthrie I planned to make the roadbed for the new link between Perry (the old location of Guthrie) much  narrower. To achieve this I offset the end loop into Guthrie by a fair margin and using a cardboard template of the track radius I wanted really helped. You can see this in the image below. The new L Girder bench-work from Perry was made only 6 inches wide, plenty wide enough for a single track and yet still plenty of space for scenery.

Here you can see the cardboard mock up at the end of the wall to get the offset that I wanted for Guthrie and allow for a wider space behind Hackney


You can see in the three images above that progress is well underway with the bench work and the degree of offset.

Here you can see the start of the bench work for Augusta East. I deliberately left the small wall in place to give a sense of distance from the main town and yards of Augusta.
Track down, valance installed and valance and ceiling painted.
Well that's it for today catch you soon.
Thanks for dropping by.
Rod.

23/04/2013

the 13th National N Scale Convention


Our N Scale Convention has been and gone.

     I have been off the air a while whilst involved in our 13th National N Scale convention. Our N Scale conventions are held bi-annually and move from state to state. This was the third to be held in Melbourne which started in 1991 and it seemed to go down very well with the delegates who attended. For the first time we had delegates from every state and territory of Australia and 6 delegates from the USA.
     In total we had 143 full delegates 27 partners 2 day delegates and two junior delegates plus 7 ladies who came along to join their spouses at the Saturday night dinner.
     A big thanks to our guest speaker Craig Martyn from BLMA to our clinic presenters and the one who stayed up until after 1.00 am Sunday morning reworking his clinic for the Sunday sessions when he realized the amount of interest that was shown in the CTC panel on his layout, the D&H and on my SFRSD during the layout tours.
     Three coaches took delegates to seven layouts on the Saturday and 9 layouts were open for the self drive layout tours on the Monday.
     Thanks to everybody involved and see you all in Brisbane in 2015.

My lovely wife working the registration desk with John Fahey and Rob McMurray checking in.

Brendan's D&H layout created a lot of interest

Craig Martyn USA Vic Fitzpatrick Melbourne and John Benny USA
A Lunch time mini clinic on Lenz DCC

Jim Younkins USA  shares a story with Malcolm from Brisbane
 
Weathering Clinic by John Miller

The New York Room waiting for another busy day very early Sunday morning
That's about it for today.
Thanks for looking in.
Rod.

06/04/2013

A backward step


Taking a step back.
  
 Before I move forward much further with the new work being carried out I was fortunate enough to have the Santa Fe Railway published in both N Scale Railroading and MR. The article in NSR appeared in the May/June 2007 edition.


     This is the start of the article in MR October 2009

     Both of these articles along with the images shown were submitted well before the extension to the RR. I have been fortunate enough to get a couple more articles published in N Scale Railroading with thanks to Kirk Reddie the editor, he's a good bloke.

Thanks for your interest in my SFRSD.
Rod.

03/04/2013

The extension continues


Lets keep moving on with the extension.

     John my friend for many years and fellow modeller helped with installing the studs and internal walls and then the new fluros.It was a good idea to install these before we did any more work on the L Girder and installing Flynn into its new home.

Flynn back onto a wall. It took about 15 minutes to get in it's right spot

Here the fascia and valance is installed and you can see a portion of the new Guthrie to the left.

This is the bench work for Augusta East
Just another shot of Augusta East with the entry door on the left.
Bench work done, track laid and valance added for Guthrie.
And the first operating session on the new SFRSD in February 2008 just 3 months after starting. This is my great operating crew. That's me front row left, my good wife took the photo while we all posed.
That's it for now catch you down the track.
Thanks for stopping by.
Rod.

01/04/2013

The Extension moves along


Lets keep moving along with the extension

Just a few more images of the work in progress. You will see that I offset the new town of Guthrie so I could gain much more space beside Hackney. I used a cardboard template t work just how it would fit before making any L Girders.

     Firstly here is a better view of Flynn on the deck with all of the wall removed as far as was needed.


The coved corners were put in at the time of lining the walls, they are at 12 inch radius.

This is a view of the new Augusta East at the far end with the Guthrie mock up on the right.
And this is where Flynn will reside you can see I have attached part of a wall bracket. The trees in the foreground are on the Hackney peninsular
That's it for today.
Rod.

29/03/2013

Latest track plan


The new track plan for the SFRSD

     With work well and truly in progress on the extension to the shed ( Railroad Room) obviously at the same time I had been working on what I needed to do to the railroad to maximize this new found space. I regularly have 11 of us attend operating sessions and as a result the room was just too small.
     My main focus was to increase space for my crew and give more space around Hackney and Flynn. With this in mind Flynn need to be moved out to the new outside wall and the new peninsular would not be too long allowing me space around the entry.

     The did a lot of measuring and a few hand drawn track plans and then had my good friend John draw the new version in M S. Excel.

     So this is what I came up with in my newly created space. This gives me a 20'x 20' room, much better.

    
     As you can see, Flynn is to be moved to the new wall, the old wall has been shortened to allow more space in which to move. The town of Guthrie became Perry and a new Guthrie was to be built. This also allowed me to extend Augusta however I decided to leave a small portion of that old wall and create a new town of Augusta East. (more industries to switch).
     One of the most critical factors that I needed to reenforce to the builders was that the entry door must be in the same relative position on the new wall as it was in the old to allow Flynn to be fitted in a similar position.
     To take out the entire yard of Flynn it took only the cutting of one track and whilst I was doing that john C was terminating all of the wires into two terminal blocks on wire at a time. This would enable a quick join between these two and we could be up and running quite quickly once Flynn was back up on the wall.

    The next few images show construction of the ceiling which I do first then start on the stud walls and lining the extension which started as soon as I was given the ok to walk on the new concrete floor.

Demolition begins

Need lots of insulation, outside temp gets to 42C in summer


Starting on the walls for Augusta East
If you look carefully you can see Flynn on the floor to the left in one piece with thanks to my crew.
More next time, thanks for stopping by.
Rod.

25/03/2013

The new floor


And now for the new dust free concrete floor

     The new floor was laid by just two guys, the one who pushed the barrow all the way to the back yard from the agitator looked quite old but did a great job. I get these fellows as they do a dust free surface for me. This is done after the pre- finishing to obtain a good surface. Then after about 3 hours they come back and spread a fine layer of very fine stone dust all over and float it off with a steel trowel. Voila! no dust and it makes a huge difference to the cleanliness of my layout room.


     Before these guys came I had to drill countless number of holes in my pre existing floor to add tie bars to avoid the floors moving away or up and down from one another.

This is the view looking from the extension into the layout

Most of this old wall will go and what remains will be a part of a new backdrop for the new Guthrie.
     This was a very exciting time. It allowed me to not only expand the layout and extend the mainline, it allowed me to make some space for my crew to gather during operating sessions. All in all a great move.
More next time
Rod.